
Open House Sun, Sep 27th 1:00 PM - 3:00 PM


Address
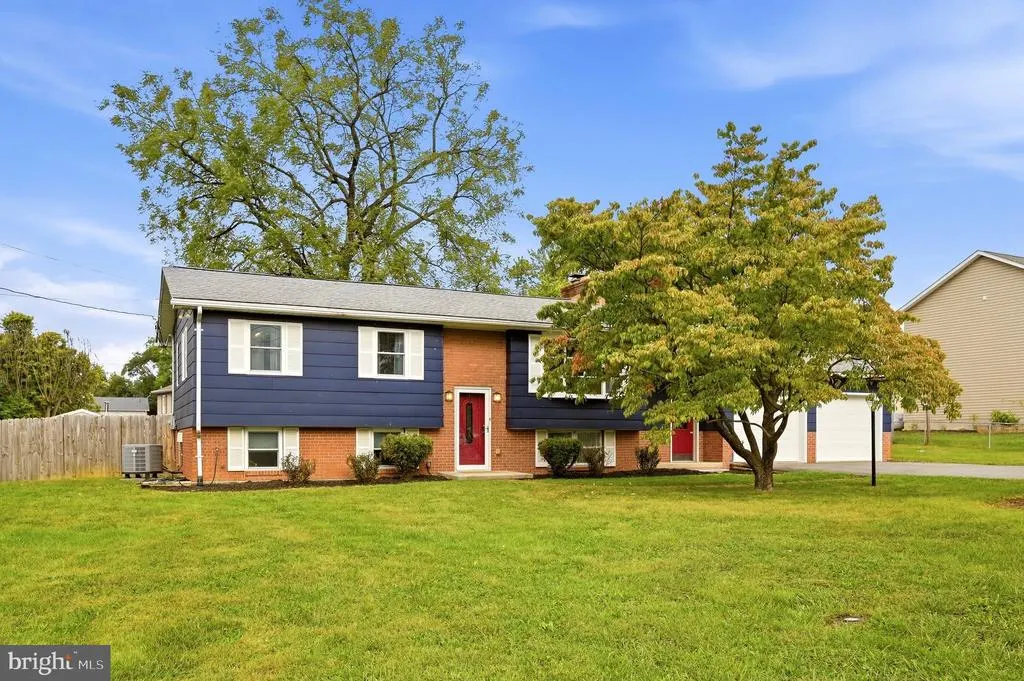
175 Pointer Way, Inwood, WV
Price
$ 350,000
Property Attributes
- MLS#WVBE2054742
- TypeSingle Family
- Listing Status ACTIVE
- CountyBERKELEY
- CityInwood
- NeighborhoodEastside Village
- Zip25428
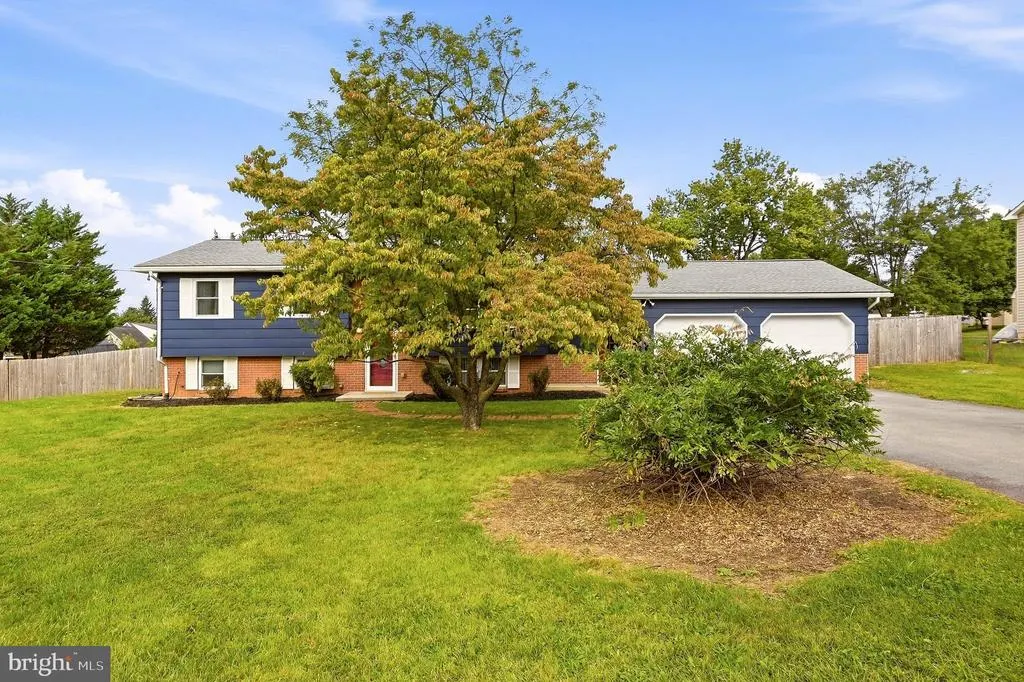
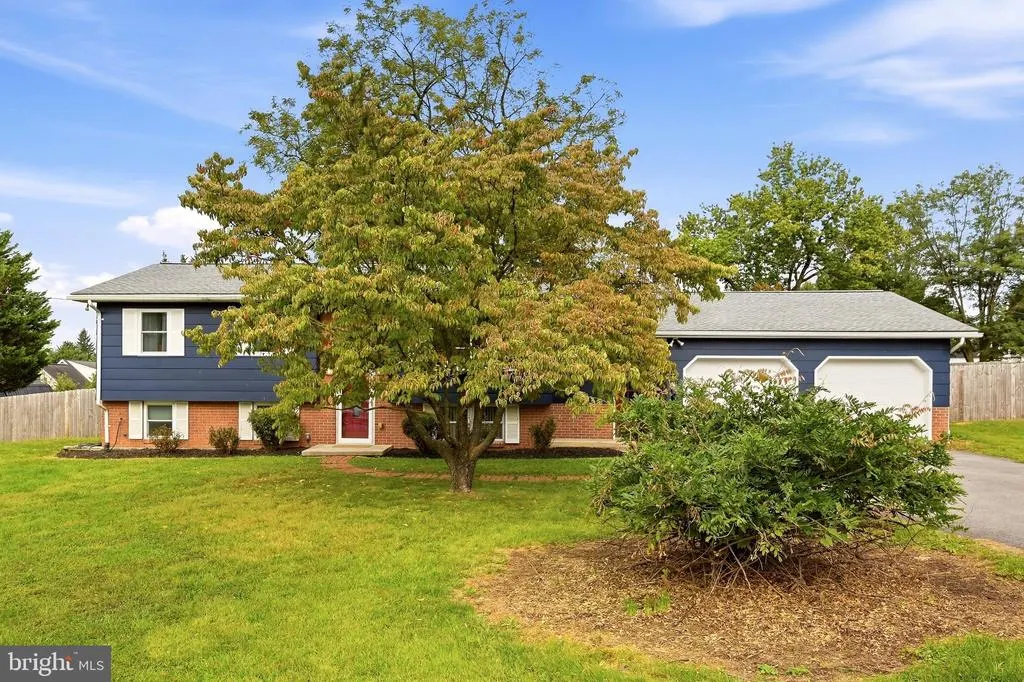
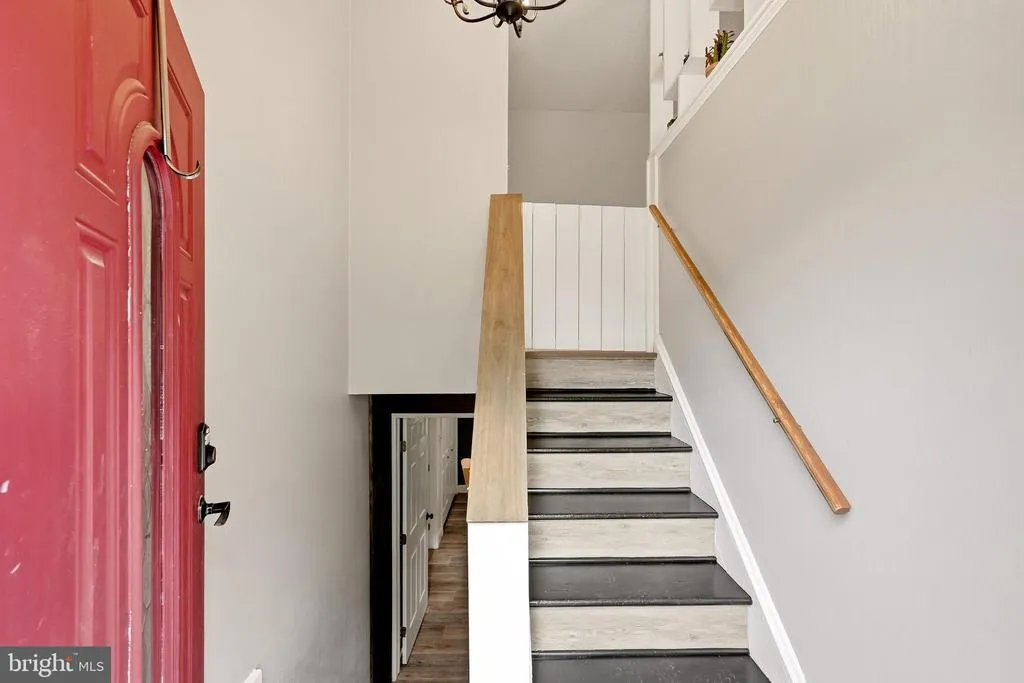
- StyleSplit Foyer
- Year Built1973
- Taxes$ 1309
- Price$ 350,000
- Bedrooms3
- Full Bathrooms2
- Half Bathrooms0
- Sqr Footage1462
- Lot Size0.49 Acres
Data Source:
Bright MLS
Property Description
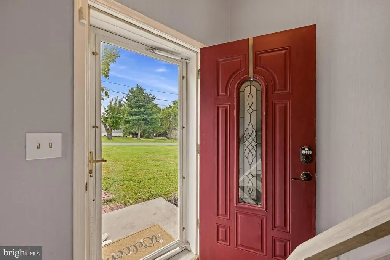
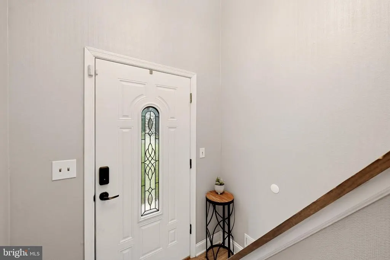
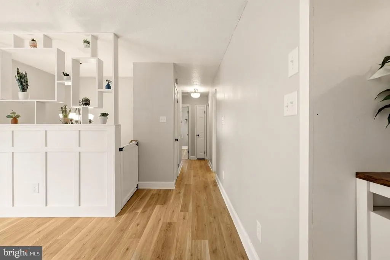
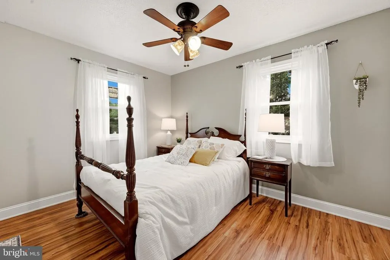
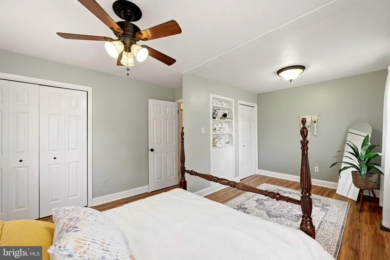
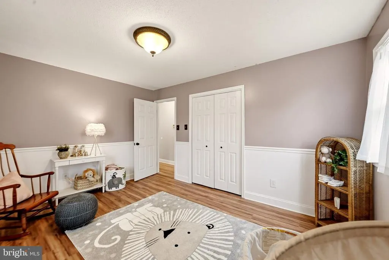
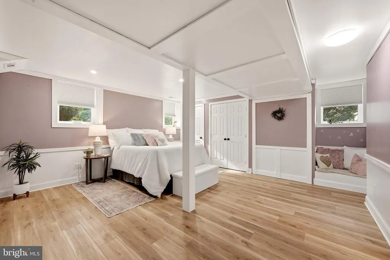
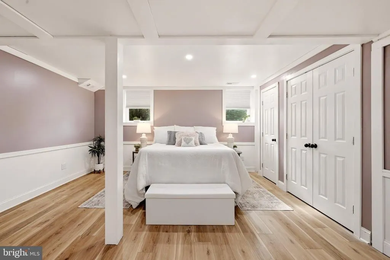
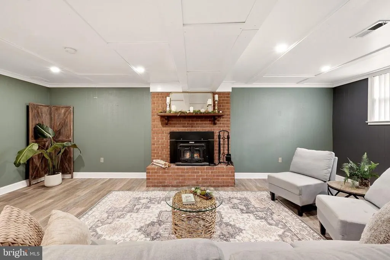
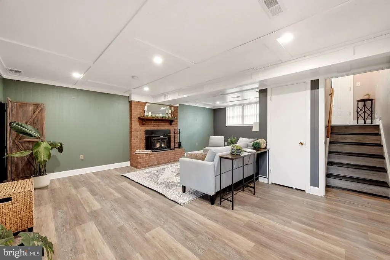
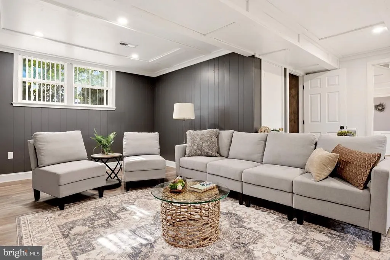
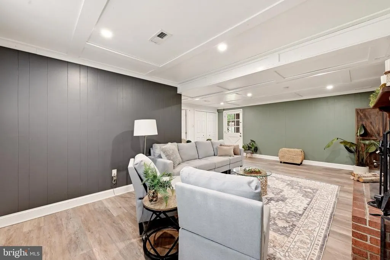
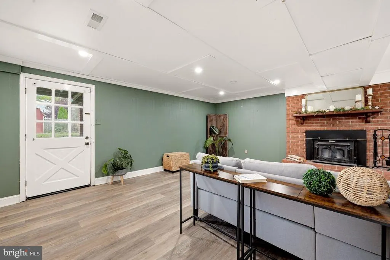
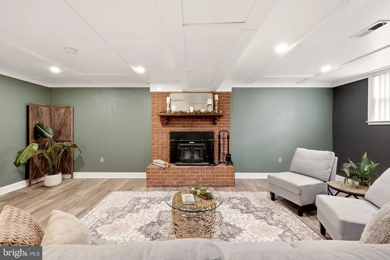
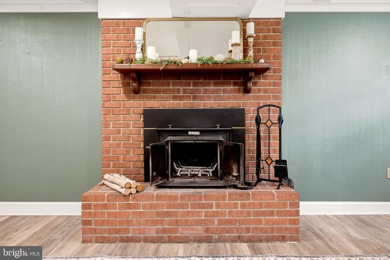
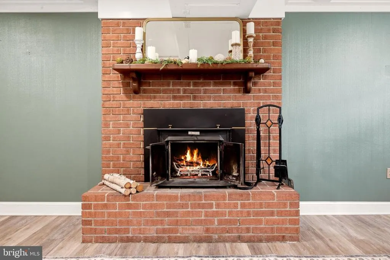
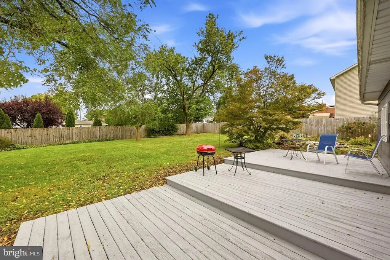
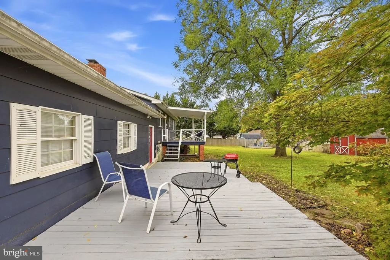
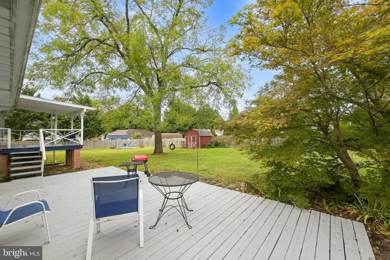
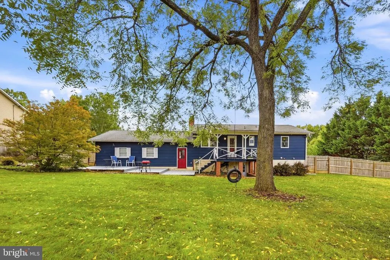
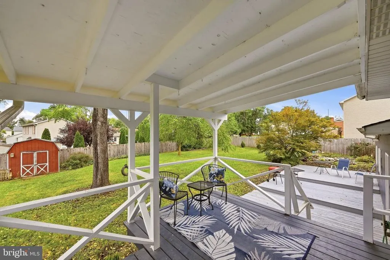
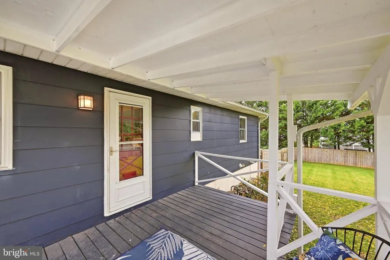
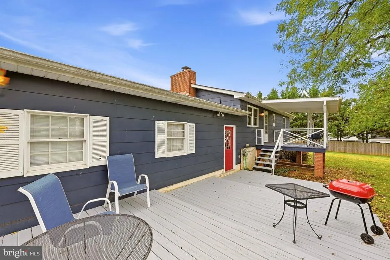
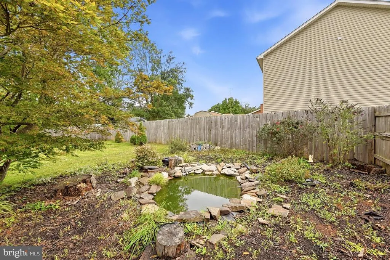
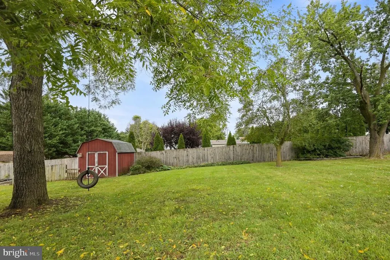
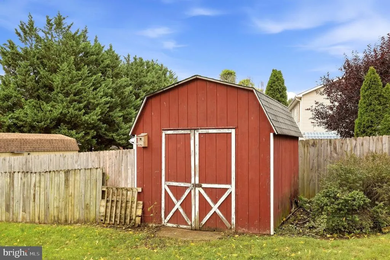
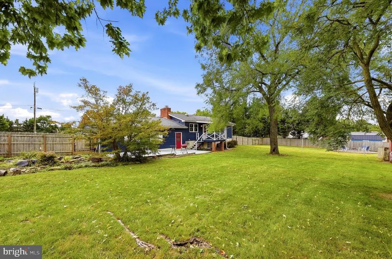
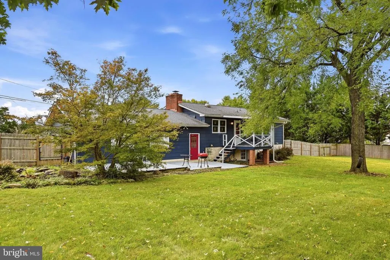
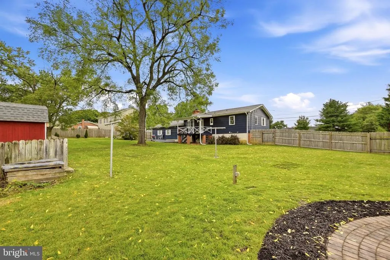
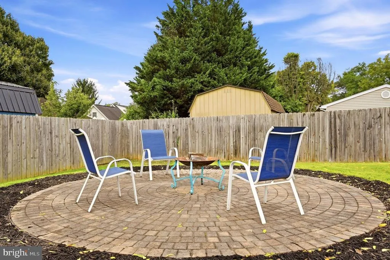
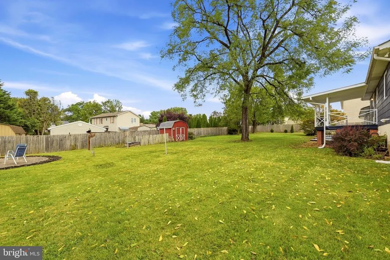
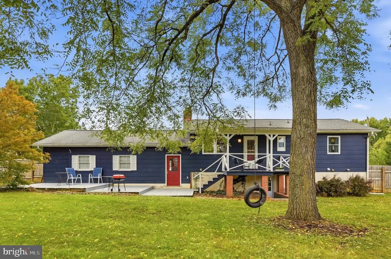
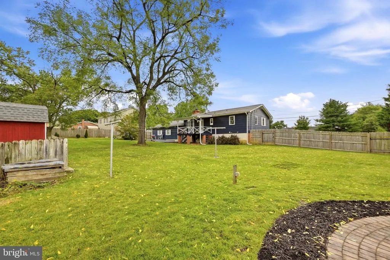
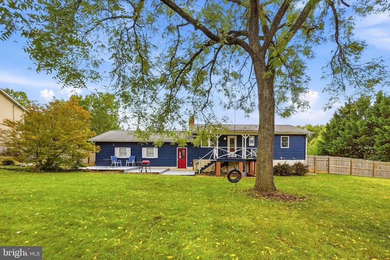
Opportunities like this are truly few and far between. For the first time in nearly two decades, this highly sought-after property is available for its next chapter. From the very moment you step through the front door, you can feel the warmth, care, and thoughtful attention to detail that has defined this home for the last 18 years. Perfectly situated for modern living, this home offers the ultimate balance of convenience and privacy. Enjoy an easy, seamless commute, close proximity to local shopping hubs, and quick access to parks and recreationall while retreating to your own hidden sanctuary at the end of the day. Comfortable & Cozy Interior Space 3 Generous Bedrooms: Expansive, sun-filled rooms with ample closet space, perfect for growing families, a home office, or a guest suite. 2 Full Bathrooms: Conveniently laid out to accommodate busy mornings and relaxing evenings alike. Warm Fireplace: The striking living area centerpiece, perfect for gathering around on chilly evenings. The Ultimate Outdoor Retreat While the custom interior details will captivate you, the backyard is an absolute showstopperoffering a level of privacy, space, and utility that is virtually unheard of in a modern development. The expansive outdoor living spaces include: Unmatched Outdoor Living: A welcoming covered porch paired with three massive decks, perfect for hosting large gatherings or enjoying peaceful mornings. The Entertainment Hub: A custom circular paver patio built specifically for cozy evenings around a firepit. A True Private Sanctuary: A fully enclosed privacy fence featuring three separate entry points, including a massive double gate designed for convenient vehicle, boat, or equipment entry. Garden & Sustainability Features: A dedicated, fenced-in garden area complete with an active composter and a storage shed for all your tools. Whimsical Extras: A tranquil koi pond that adds a peaceful soundtrack to your day, alongside a classic tire swing for a touch of nostalgic charm. This isn't just a house; its a lifestyle upgrade in a neighborhood setting where yards of this caliber simply do not exist. Schedule your tour today to experience the warmth and unique character of this exceptional property before it's gone.
| Price History | |
|---|---|
| 9/25/2026 | Listed $350,000 |
General Features
| Living Area | 1462 |
|---|---|
| Sewer | Public Sewer |
| Heating | Central,Heat Pump(s),Wood Burn Stove |
| Cooling | Central A/C |
| Utilities | Cable TV Available |
| Possession | Settlement |
| Roof | Architectural Shingle |
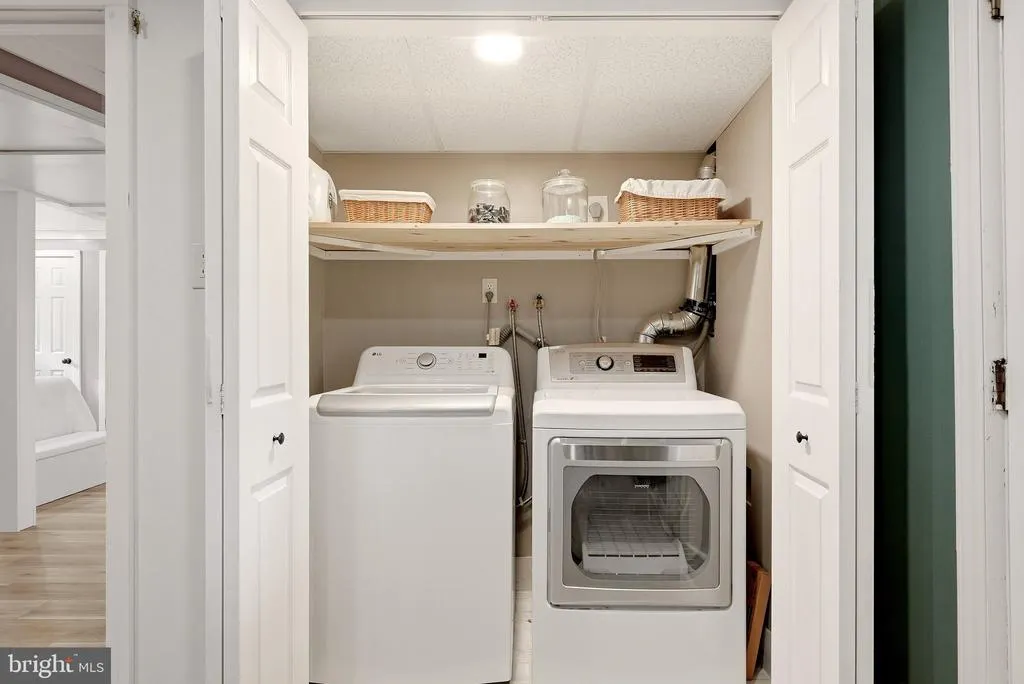
| Appliances | Cooktop,Dishwasher,Disposal,Dryer - Electric,Microwave |
| Zoning | 101 |
| Garage Spaces | 2.00 |
| Architectural Style | Split Foyer |
| Construction Materials | Frame,Block |
| School District | BERKELEY COUNTY SCHOOLS |
| Exclusions | Window curtains/property owned by Realtor |
| Year Built | 1973 |
| Levels | 2 |
| Tax Year | 2026 |
| Ownership | Fee Simple |
| Cool Fuel | Electric |
| Section | 1 |
| Accessibility | 2+ Access Exits,Doors - Swing In |
| County | BERKELEY |
| New Construction | No |
| Property Type | Residential |
| HOA | No |
| Subdivision Name | EASTSIDE VILLAGE |
| Garage Y/N | Yes |
| Water Access Y/N | No |
| Other Structures | Above Grade,Below Grade |
| Total Rooms | 8 |
| Full Baths | 2 |
| Status | ACTIVE |
| Directions | Follow GPS |
| City | INWOOD |
| Disclosures | Prop Disclosure |
| Senior Community Y/N | No |
| Lot Size Units | Square Feet |
| Lot Size Square Feet | 21313.00 |
| Tax Assessed Value | 108720.0 |
| Tax Annual Amount | 1309.0 |
| Home Warranty Y/N | No |
| Property Condition | Excellent |
| Structure Type | Detached |
| Condo/Coop Association fee Y/N | No |
| Bathrooms Count Main Level | 0.00 |
| Price Per Sq Ft Total AG | 356.42 |
| Lease Considered Y/N | No |
| Vacation Rental Y/N | No |
| Total SQFT | 1462 |
| Standard Status | Active |
| Year Built Source | Assessor |
| Tax Lot | 11 |
Interior Features
| Interior Amenities | Bathroom - Tub Shower,Bathroom - Stall Shower,Breakfast Area,Built-Ins,Ceiling Fan(s),Chair Railings,Combination Kitchen/Dining,Dining Area,Efficiency,Floor Plan - Open,Formal/Separate Dining Room,Ki |
|---|---|
| Heating Fuel | Electric,Wood |
| Basement | Other,Walkout Stairs,Windows,Improved,Fully Finished,Daylight,Partial |
| Total Fireplaces | 1 |
| Hot Water | Electric |
| Basement (Y/N) | Yes |
| Heating Y/N | Yes |
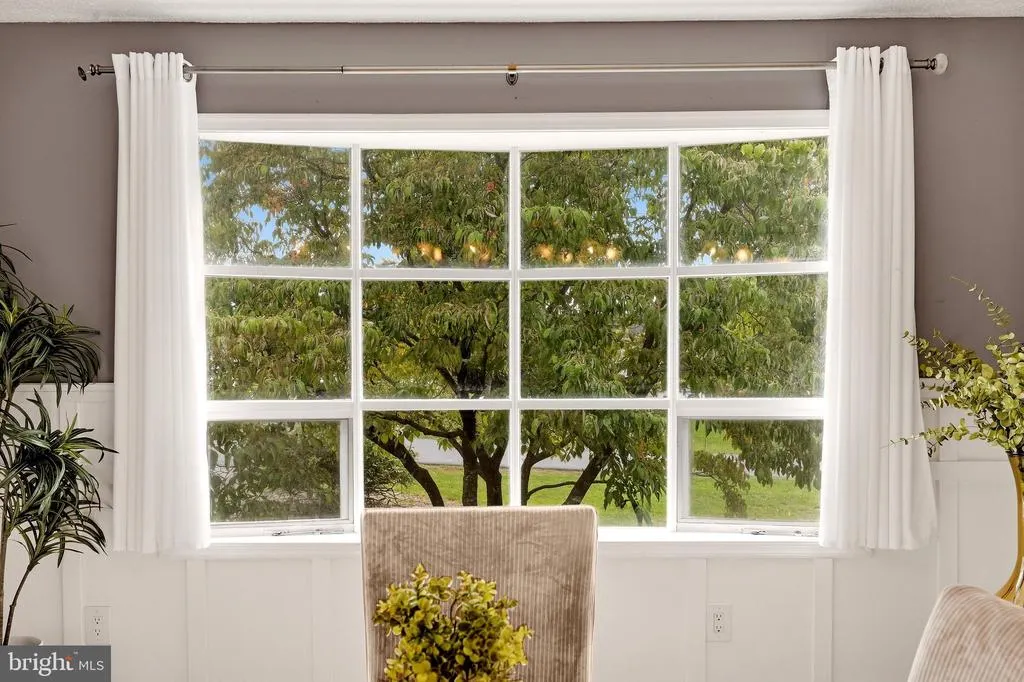
| Window Features | Bay/Bow,Energy Efficient |
| Fireplace Y/N | Yes |
| Above Grade Finished Area | 982 |
| Central Air Y/N | Yes |
| Total Bedrooms | 3 |
| Below Grade Finished Area | 480 |
| Room Type | Dining Room,Bedroom 2,Bedroom 3,Kitchen,Bedroom 1,Great Room,Bathroom 1,Bathroom 2 |
| Below Grade Finished Area Unit Type | Square Feet |
| LivingAreaSource | Assessor |
| Below Grade Finished Area Source | Assessor |
| Bedrooms Count All Lower Levels | 1 |
| Bedrooms Count All Upper Levels | 2 |
| Bedrooms Count Lower Level 1 | 1 |
| Bedrooms Count Upper Level 1 | 2 |
| Bathrooms Full Upper Level 1 | 1 |
| Bathrooms Full Lower Level 1 | 1 |
| Bathrooms Full All Upper Levels | 1 |
| Bathrooms Full All Lower Levels | 1 |
| Bathrooms Count Upper Level 1 | 1.00 |
| Bathrooms Count Lower Level 1 | 1.00 |
| Bathrooms Count All Upper Levels | 1 |
| Bathrooms Count All Lower Levels | 1 |
| Above Grade Finished Area Source | Assessor |
| Above Grade Finished Area Unit Type | Square Feet |
| Total Baths | 2 |
Exterior Features
| Exterior Amenities | Extensive Hardscape,Outbuilding(s),Other |
|---|---|
| Pool | No Pool |
| Parking Features | Paved Driveway |
| Lot Features | Front Yard,Landscaping,Level,Pond,Rear Yard,SideYard(s),Year Round Access |
| Water Source | Public |
| Total Parking Spaces | 12 |
| Garage Features | Additional Storage Area,Built In,Garage - Front Entry,Garage Door Opener,Inside Access,Oversized |
| Type of Parking | Attached Garage,Driveway,Off Street |
| Foundation Details | Block |
| Water View Y/N | No |
| Lot Size Acres | 0.49 |
| Road Surface Type | Black Top |
| Lot Size Source | Assessor |
| Waterfront Y/N | No |
| Land Assessed Value | 34800.00 |
| Navigable Water Y/N | No |
| Water Oriented Y/N | No |
| # of Attached Garage Spaces | 2 |
| Off Street - # of Spaces | 6 |
Room Details
| Room | Dimensions | Level | Flooring | Details |
|---|---|---|---|---|
| Bathroom 1 | Upper 1 | Bathroom - Tub Shower,Flooring - Ceramic Tile | ||
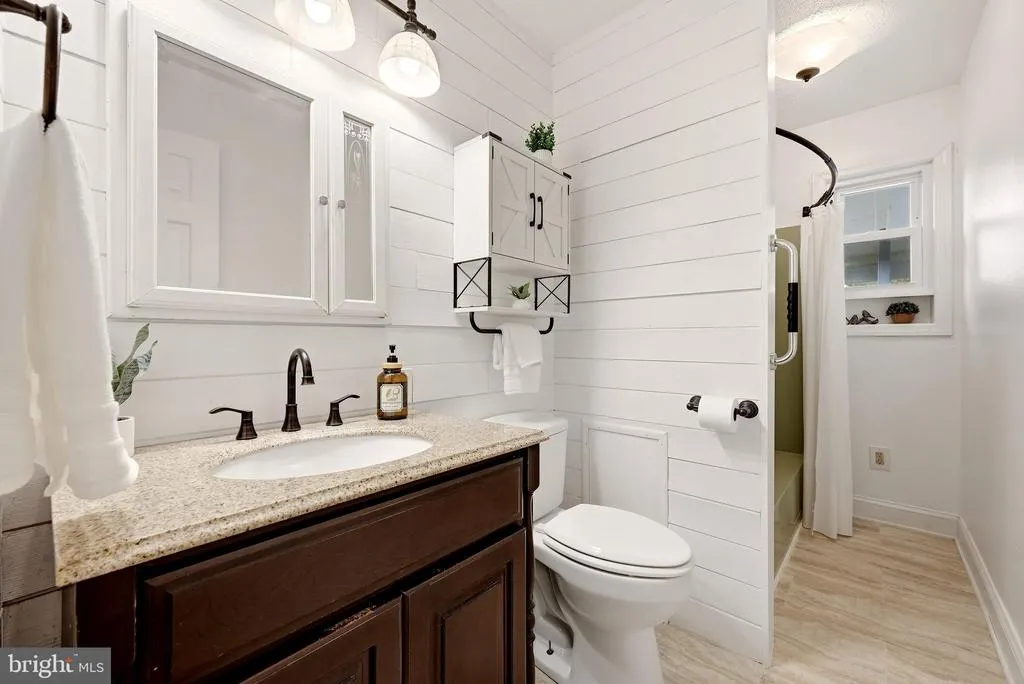
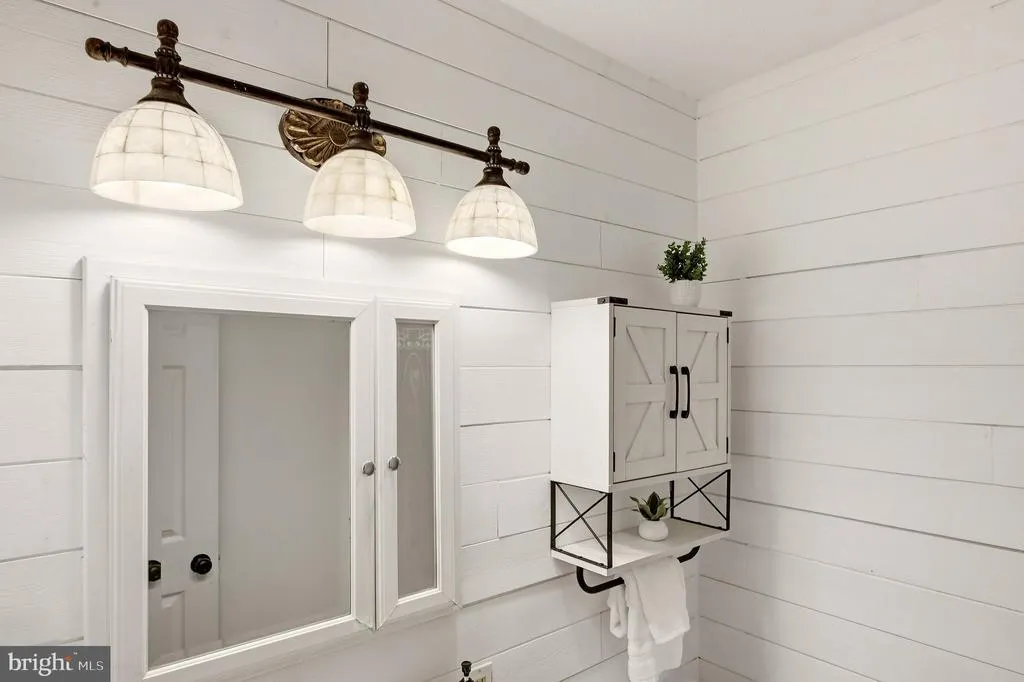
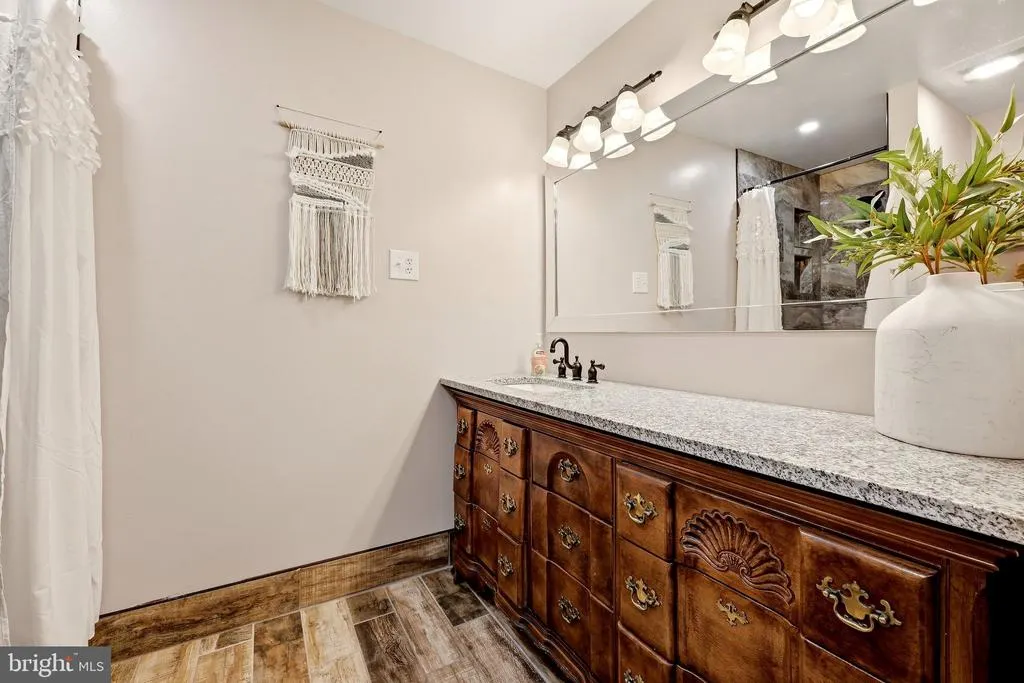
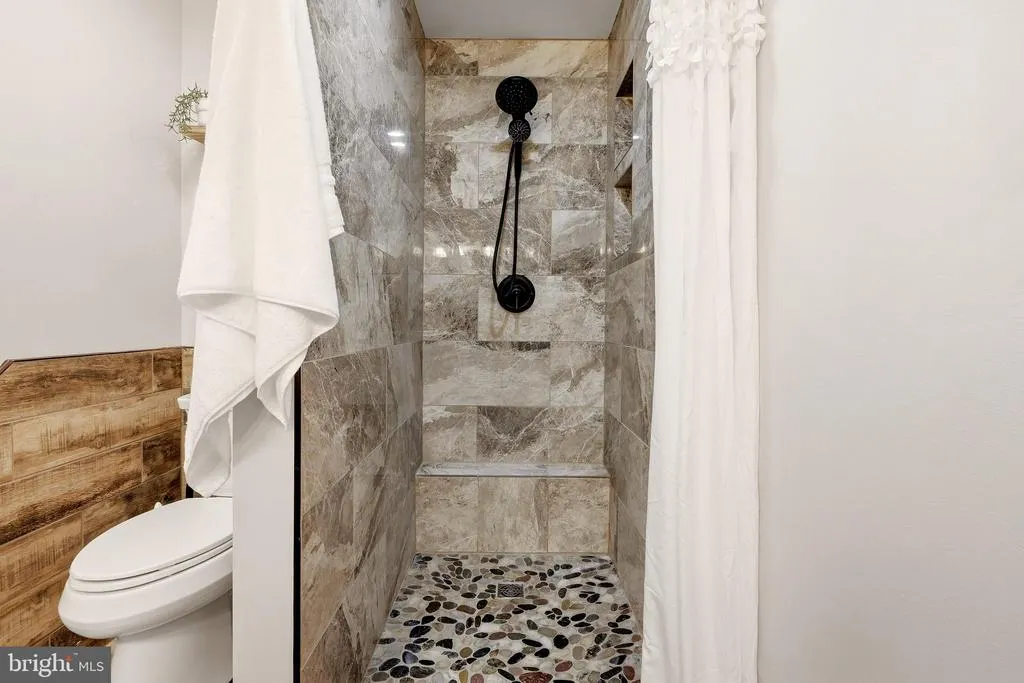
| Bathroom 2 | Lower 1 | Bathroom - Stall Shower,Countertop(s) - Granite,Flooring - Luxury Vinyl Plank | ||
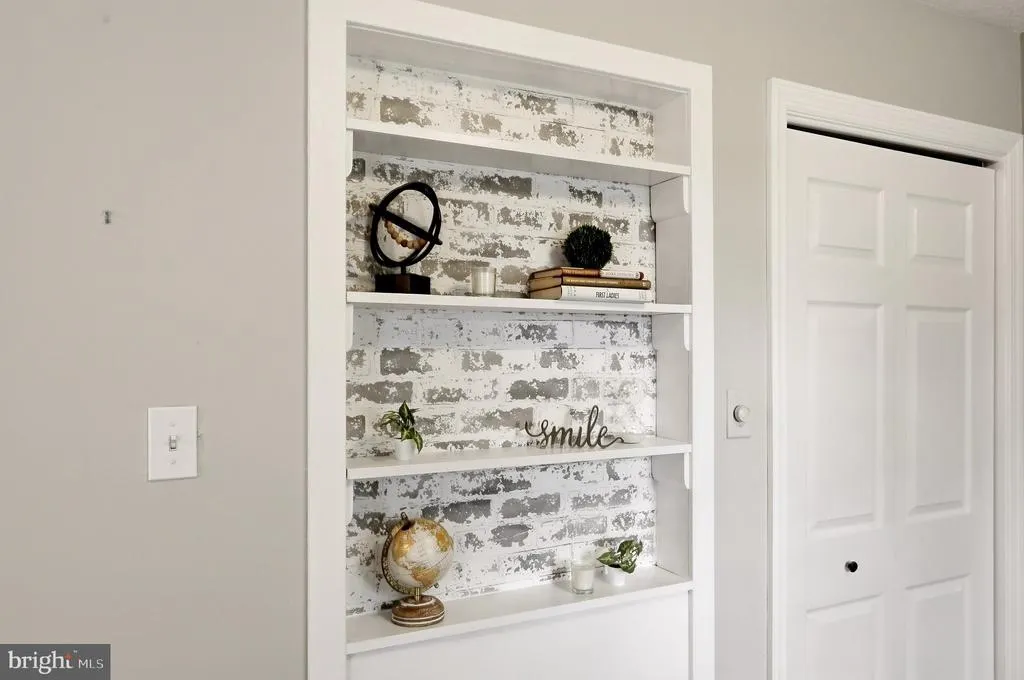
| Bedroom 1 | Upper 1 | Built-Ins,Flooring - Luxury Vinyl Plank | ||
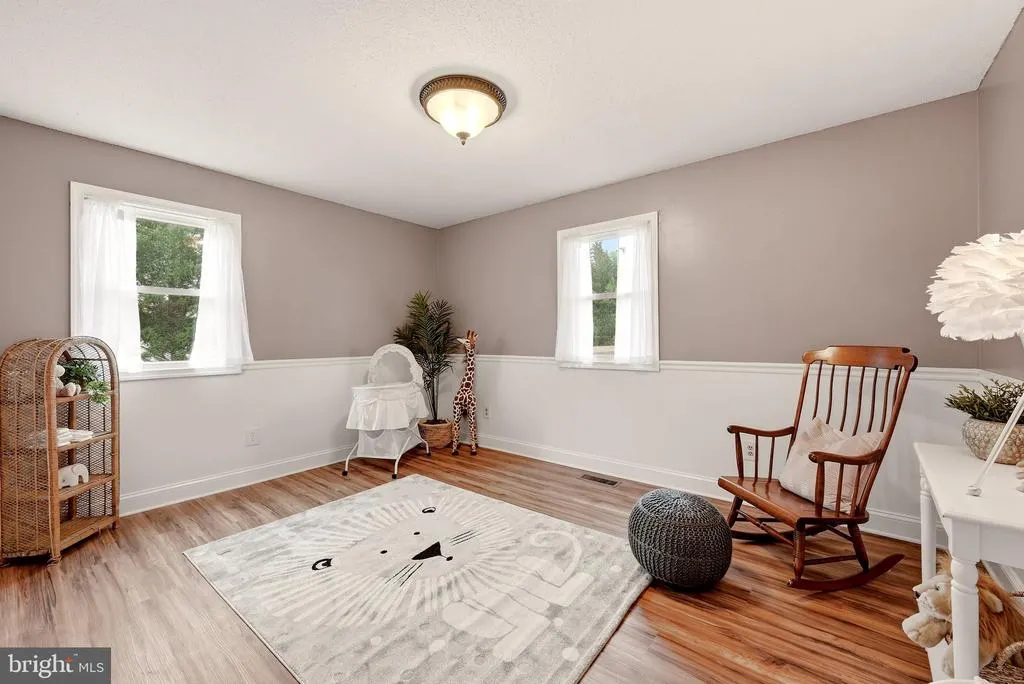
| Bedroom 2 | Upper 1 | Ceiling Fan(s),Chair Rail,Flooring - Luxury Vinyl Plank | ||
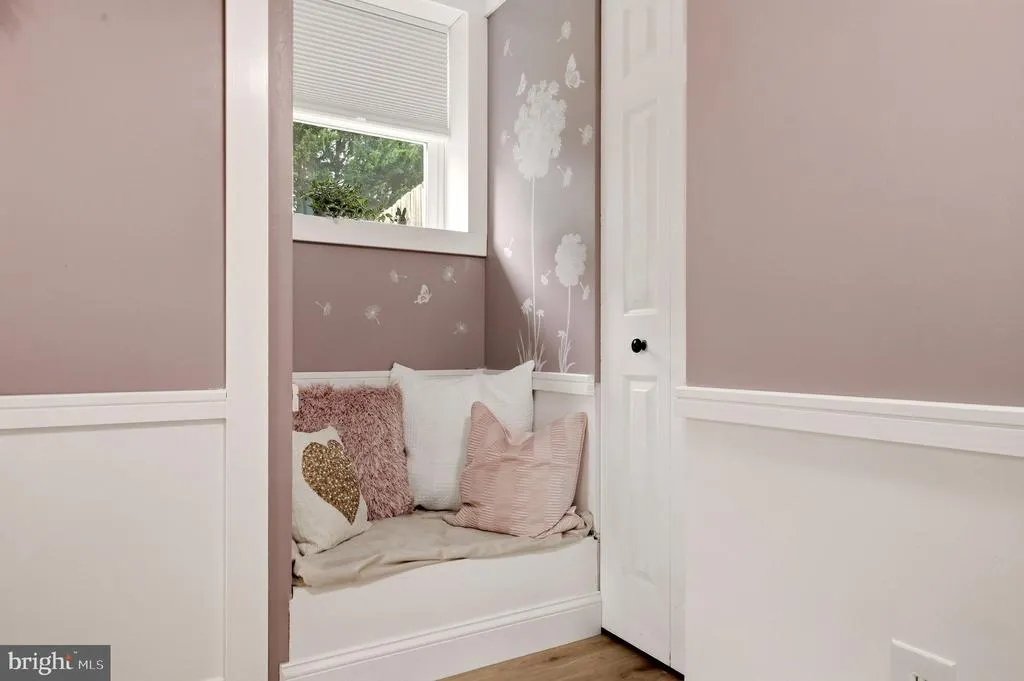
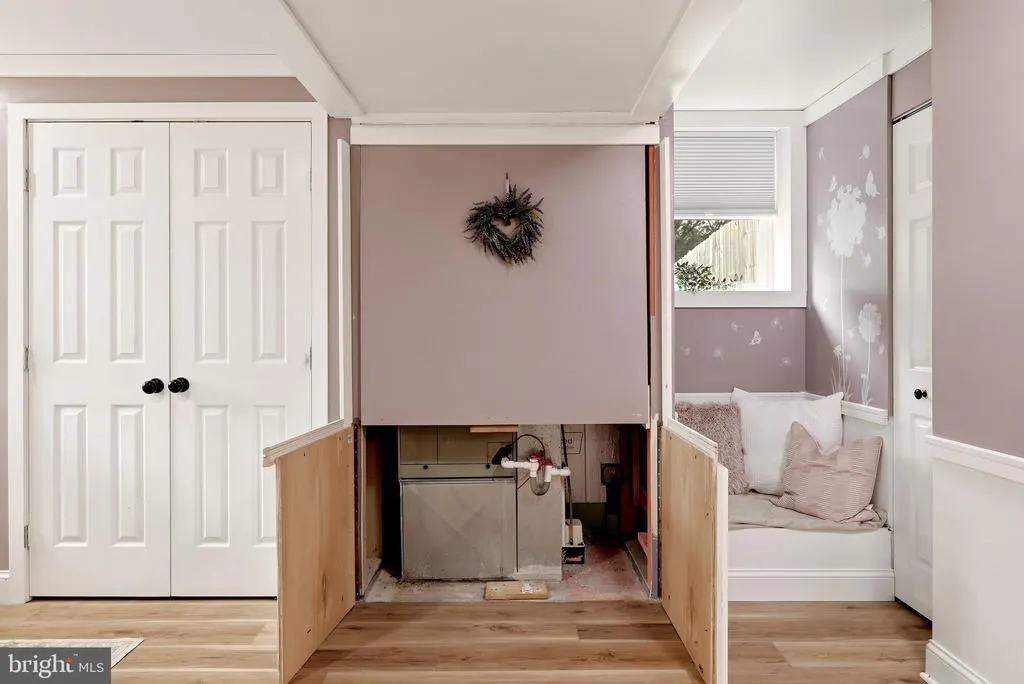
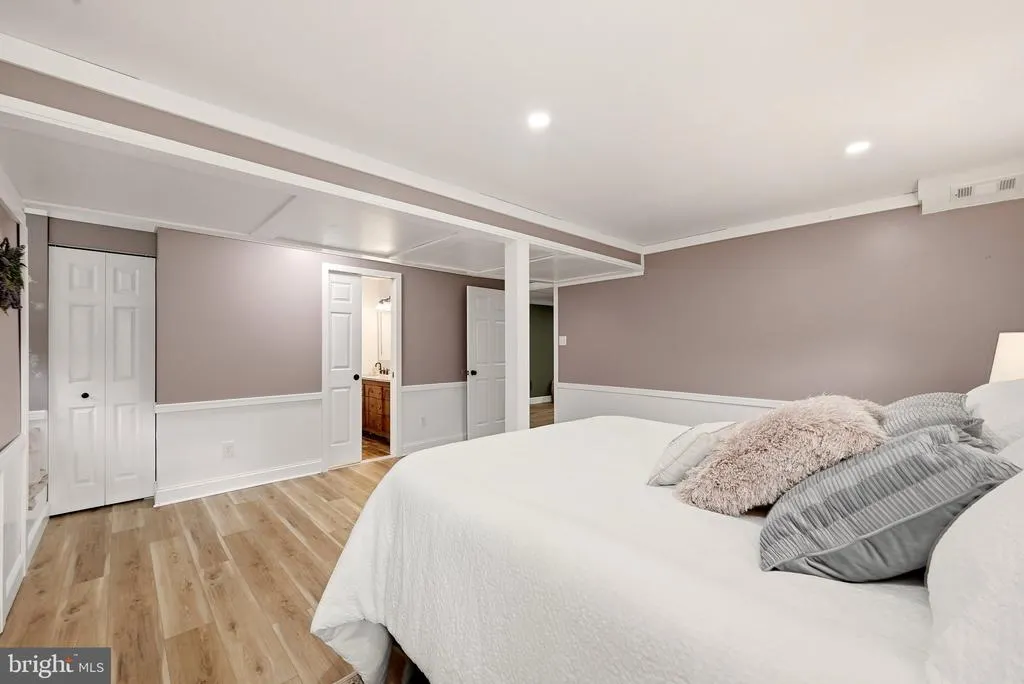
| Bedroom 3 | Lower 1 | Attached Bathroom,Built-Ins,Chair Rail,Flooring - Luxury Vinyl Plank,Lighting - Recessed,Window Treatments | ||
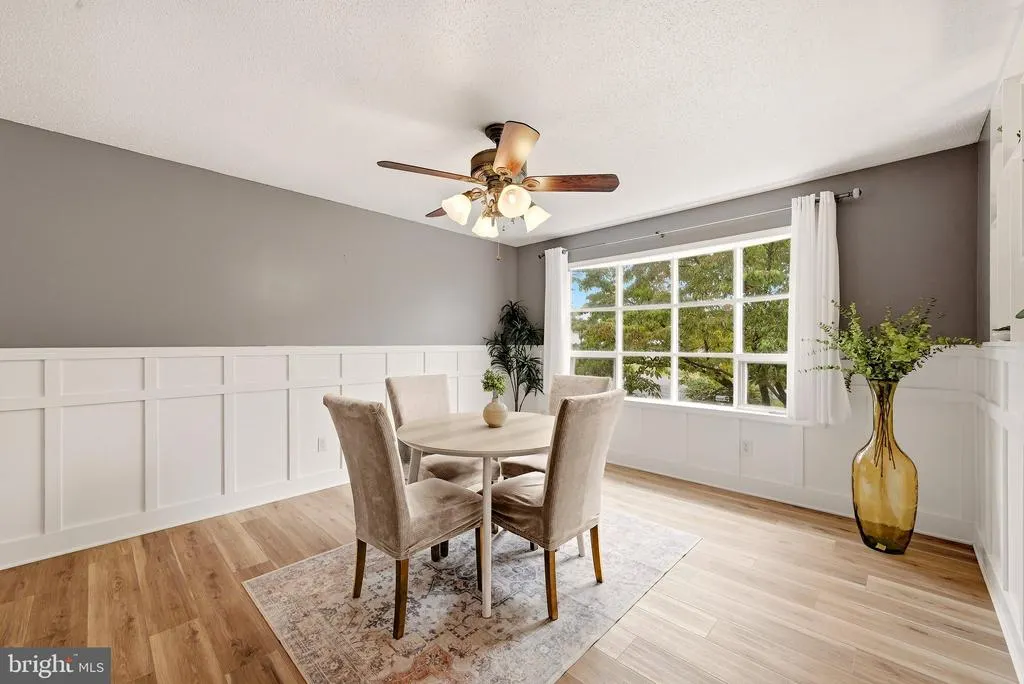
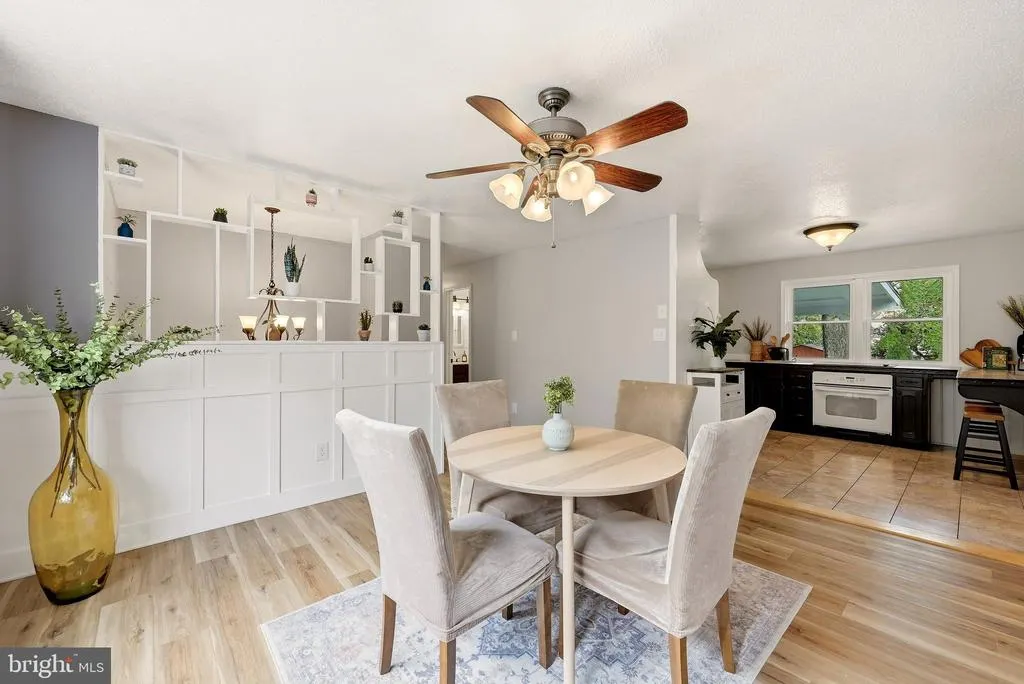
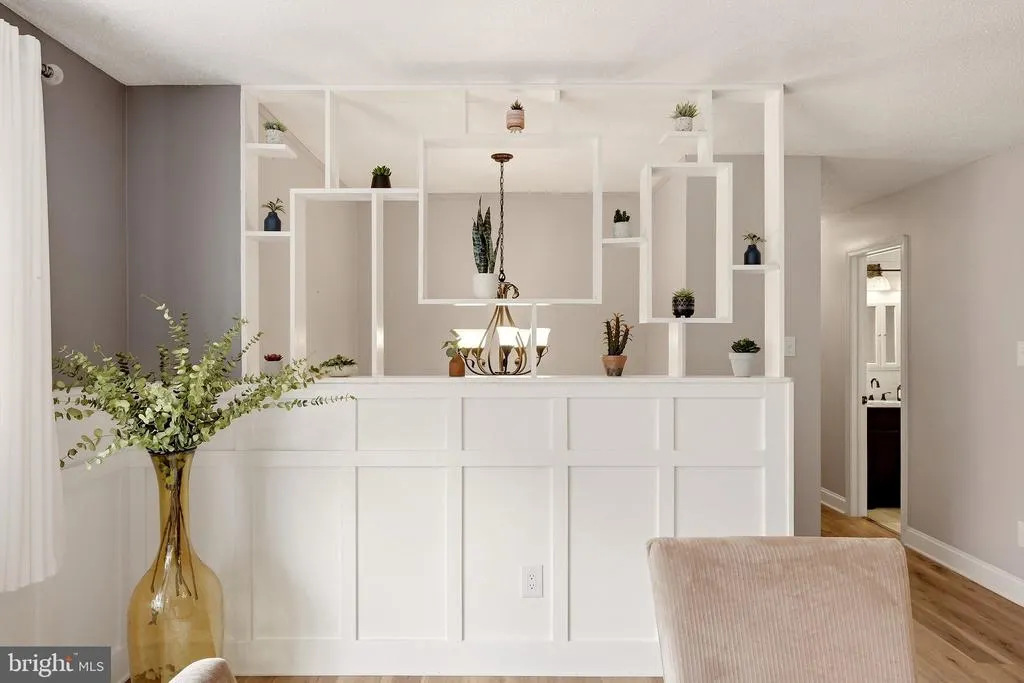
| Dining Room | Upper 1 | Ceiling Fan(s),Flooring - Luxury Vinyl Plank,Formal Dining Room | ||
| Great Room | Lower 1 | Fireplace - Wood Burning,Flooring - Luxury Vinyl Plank,Lighting - Recessed,Window Treatments,Wood Stove | ||
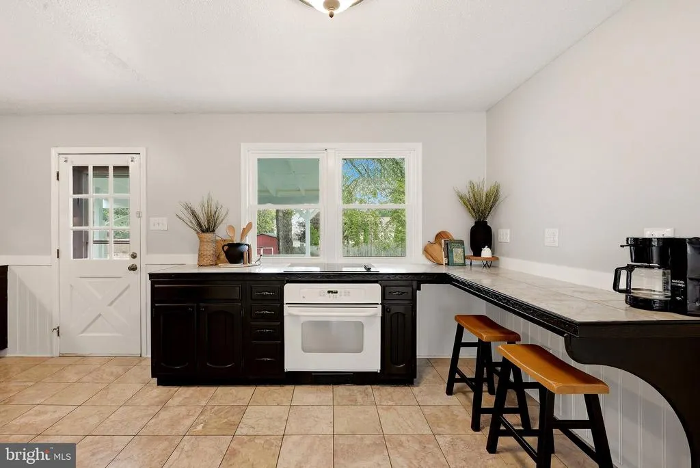
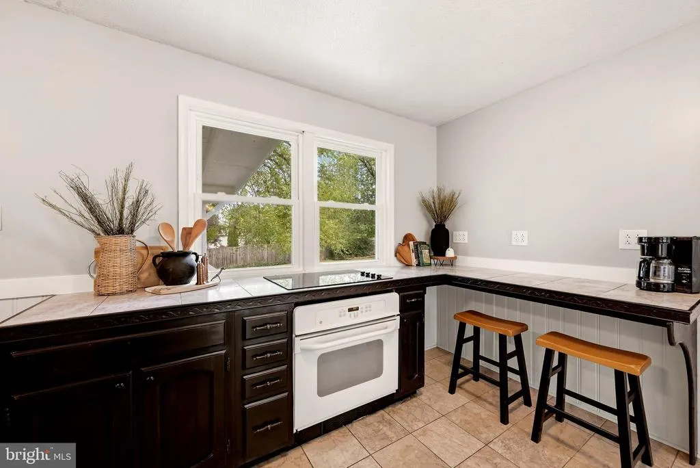
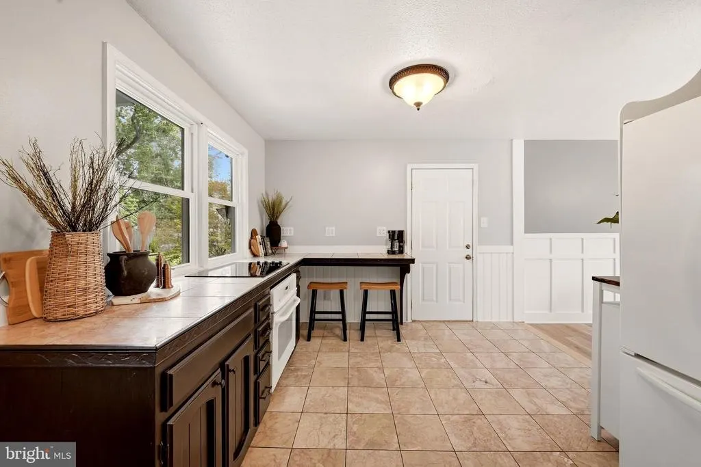
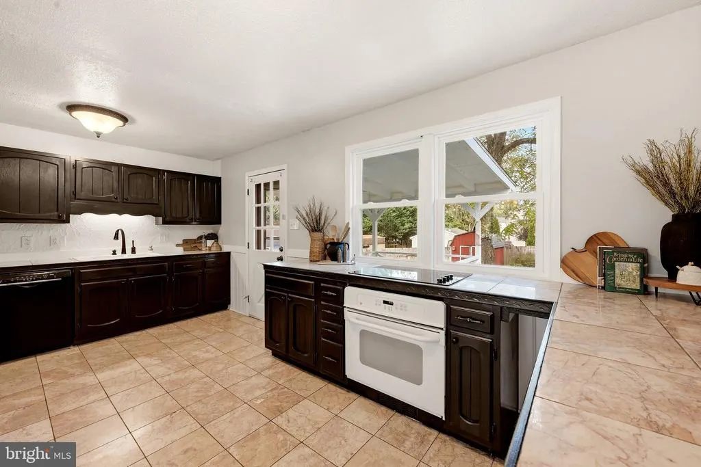
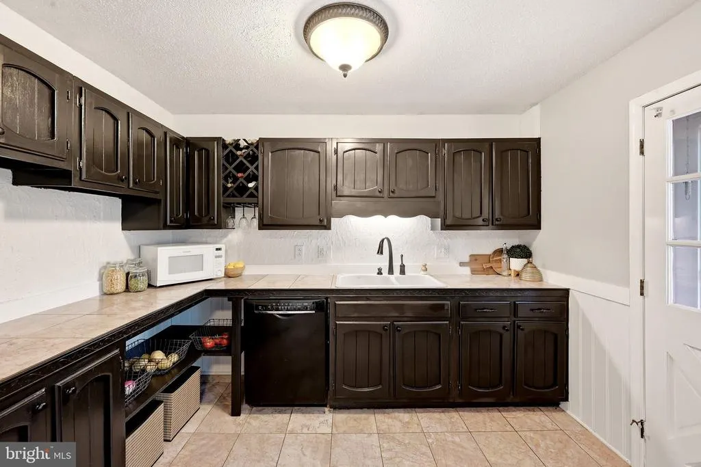
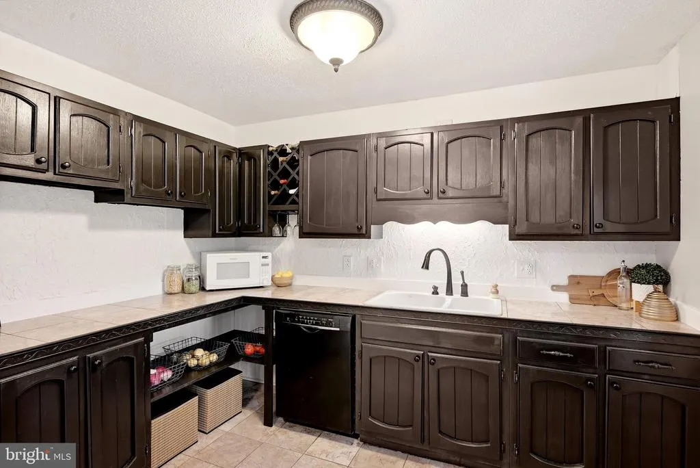
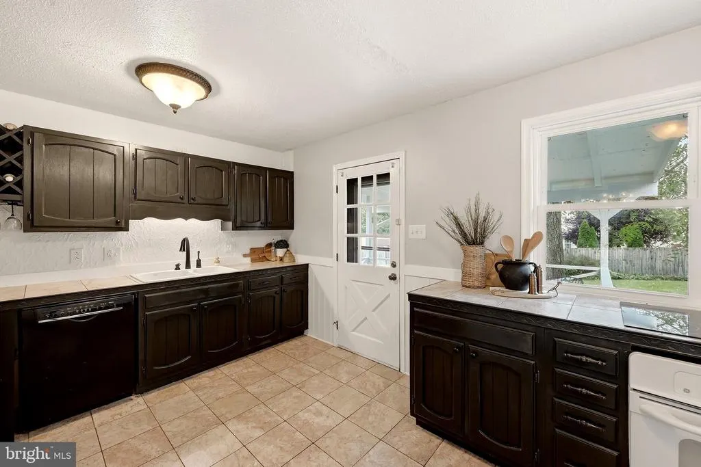
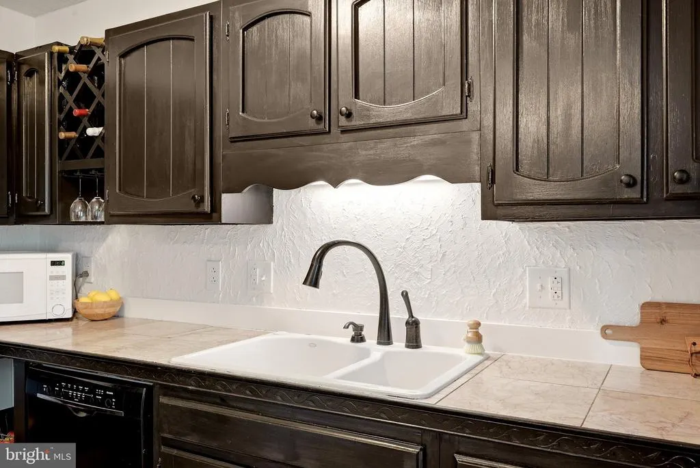
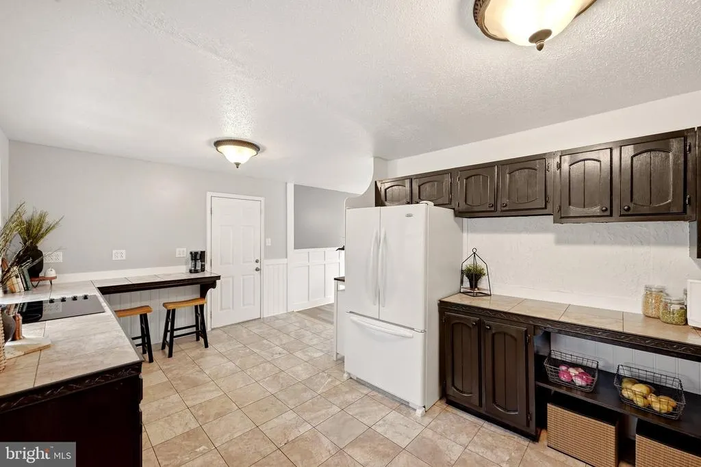
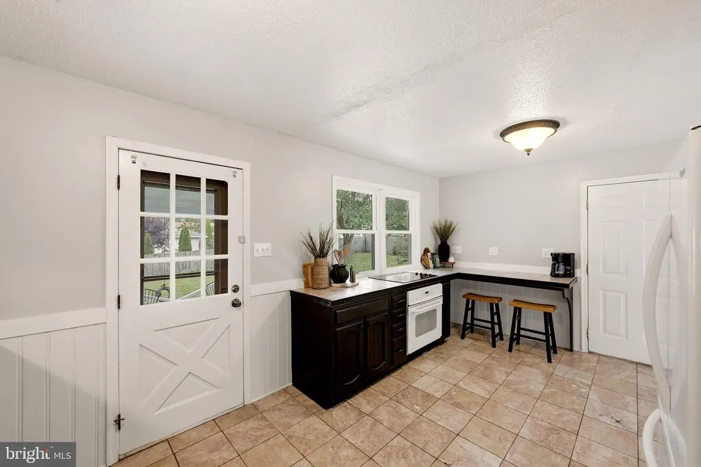
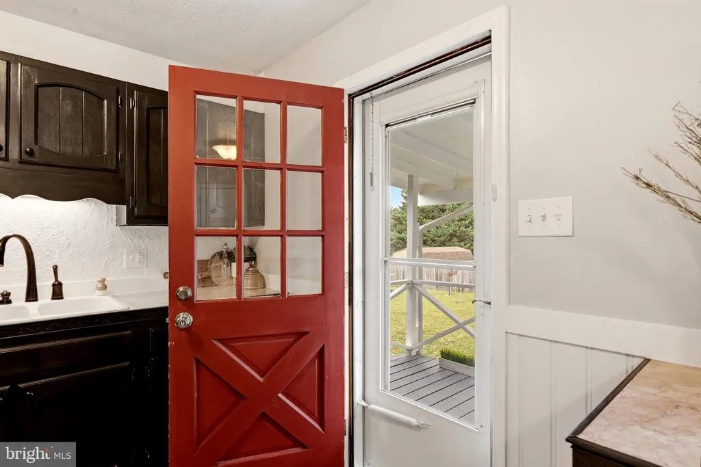
| Kitchen | Upper 1 | Breakfast Bar,Built-Ins,Double Sink,Flooring - Marble,Kitchen - Electric Cooking |
Amenities
- Foreclosure
- Views
- Short Sale
- New Construction
- Adult 55+
- Lease To Own
- No HOA Fees
- Furnished
- Primary On Main
- Air Conditioning
- Seller Finance
- Green
- Fixer Upper
- Horse
- Golf
- Fireplace
- Deck
- Garage
- Basement
- Pool
Property vs Single Family Average in 25428
Price
Taxes
Year Built
 © BRIGHT, All Rights Reserved
